

How Poor Subfloor Airflow Affects Renovations
How Poor Subfloor Airflow Affects Renovations
Renovating a home is exciting until something hidden underneath brings the whole project to a stop. Subfloor airflow is one of those overlooked factors that rarely gets attention until a builder pulls up the old flooring and finds rot, mould, or damp timber that nobody knew was there. For homeowners planning a renovation, understanding how poor subfloor ventilation affects the process, timeline and budget can save thousands of dollars and weeks of delay.
Most renovation plans focus on layout, finishes and fixtures. Very few homeowners think about what's happening in the crawl space beneath their feet, yet that space has more influence over the success of a renovation than almost anything else on the plan. This guide breaks down exactly what happens when subfloor airflow is inadequate, the warning signs to look for before you start demolition, and the steps that protect your renovation from costly surprises.
What Is Subfloor Airflow and Why Renovations Depend On It
Subfloor airflow refers to the movement of air through the space beneath a raised timber floor. In most Australian homes built with bearers and joists, this crawl space sits close to the ground and relies on vents built into the perimeter walls to let air pass through, carrying moisture out before it settles into the timber.
When airflow is restricted, whether by blocked vents, overgrown gardens, extensions that seal off airflow paths, or ground levels that have risen over the years, moisture becomes trapped underneath the house. That moisture doesn't just sit there. It soaks into bearers, joists and flooring, feeding mould, attracting termites and slowly weakening the structure that any renovation depends on.
A renovation adds new load, new fixtures and often new floor coverings on top of an existing subfloor. If that subfloor is already compromised, the renovation is being built on a problem rather than a solid foundation. Cross-ventilation across the site also plays a role, since a subfloor with vents on only one or two sides rarely clears moisture as effectively as one with airflow moving right through the space.
Signs Your Subfloor Airflow Is Already a Problem
Most homeowners don't think about their subfloor until something forces the issue. Before booking trades or ordering materials, it's worth checking for these signs:
- A musty smell in ground floor rooms, especially after rain
- Cupping or warping in timber floorboards
- Visible mould on skirting boards or the underside of flooring
- Condensation on the underside of subfloor insulation
- Soft or spongy patches when walking across certain areas of the floor
- Blocked or painted-over vents on the exterior walls
- A history of pest treatments for termites or borers
Any one of these on its own might be minor. Several together usually point to a subfloor that has been struggling with poor airflow for years, and that's exactly the kind of problem a renovation will expose.
How Poor Subfloor Airflow Disrupts a Renovation Project
Timber Flooring and Structural Damage
Trapped moisture is the single biggest threat to timber under a house. Bearers and joists exposed to constant damp lose strength over time, and by the time a renovation begins, some sections may need full replacement rather than repair. This turns a straightforward flooring upgrade into a structural job, with engineers, additional trades and unplanned costs added to the project.
Moisture, Mould and Indoor Air Quality
Air from the subfloor doesn't stay under the house. It moves upward through gaps, cavities and even new floor coverings, carrying moisture and mould spores into living spaces. A renovation that seals a home more tightly, such as new insulation, new flooring or upgraded windows, can actually make this worse by trapping that damp air inside rather than letting it escape. Homeowners often notice musty smells or allergy symptoms only after the renovation is finished, once the house has been sealed up.
Pest Attraction and Long-Term Damage
Damp, poorly ventilated subfloors are exactly the environment termites and borers look for. A renovation that disturbs timber, insulation or soil under the house can expose or aggravate an existing pest issue that wasn't visible before work began. Left unresolved, this doesn't just affect the renovated area. It can spread to untouched parts of the structure, turning a contained job into a whole-of-house problem. In some cases, an existing pest treatment history is the clearest early warning a homeowner has, since it usually means conditions under the house have been favourable for pests before, and those conditions rarely resolve on their own.
Delays, Compliance Issues and Blown Budgets
Building certifiers and inspectors check subfloor conditions as part of renovation approvals, particularly when floor levels change or extensions are added. Discovering inadequate ventilation partway through a project means work stops while the airflow issue is assessed and fixed, adding weeks to the timeline. Materials sitting on site, trades rescheduled and quotes revised all push the final cost well past the original budget.
Why Older Homes Are Especially At Risk
Homes built before the 1990s were often constructed with vent placement and subfloor clearance that worked at the time but haven't kept pace with changes around the property. Paths, patios, garden beds and extensions added over the decades frequently cover or block original vents without anyone realising it. Rising ground levels from landscaping work have the same effect, gradually reducing the airflow the subfloor was designed to have.
For anyone renovating an older property, checking subfloor ventilation should happen before demolition starts, not after a problem is uncovered mid renovation. Retaining walls, decking and even garden beds built up against the house over the years can quietly cut off airflow paths that once worked perfectly well, without any single change looking significant on its own.
Fixing Early vs Fixing Mid Renovation
The cost of addressing subfloor airflow depends heavily on timing. Handled before demolition, it's a contained job: inspect, clear or add vents, install fans if needed, and move forward with the renovation as planned. Handled mid renovation, after a builder or certifier flags the issue, it becomes a disruption. Trades are stood down, schedules shift, and any timber damage discovered along the way adds its own separate repair cost on top of the ventilation fix. The airflow work itself doesn't change much between the two scenarios. What changes is everything happening around it.
Passive Fixes vs Mechanical Ventilation
Not every subfloor airflow issue needs the same solution. The right approach depends on how severe the moisture problem is and how much natural airflow the site allows.
|
Approach |
Best For |
Limitations |
|
Additional vents |
Minor airflow restriction, easy access |
Won't solve severe or persistent damp |
|
Clearing blocked vents |
Vents covered by landscaping or extensions |
Only effective if underlying airflow design is sound |
|
Mechanical subfloor fans |
Homes with limited natural cross-flow |
Requires power connection and periodic servicing |
|
Vapour barriers |
High soil moisture areas |
Best combined with ventilation, not a standalone fix |
A qualified assessment before renovating identifies which combination actually suits the property, rather than guessing and finding out halfway through the build. Homes with good natural cross-ventilation often only need blocked vents cleared or a few extra vents added. Homes hemmed in by extensions, retaining walls or neighbouring properties usually need mechanical support to move enough air through the space.
Getting Subfloor Airflow Improvement Right Before You Renovate
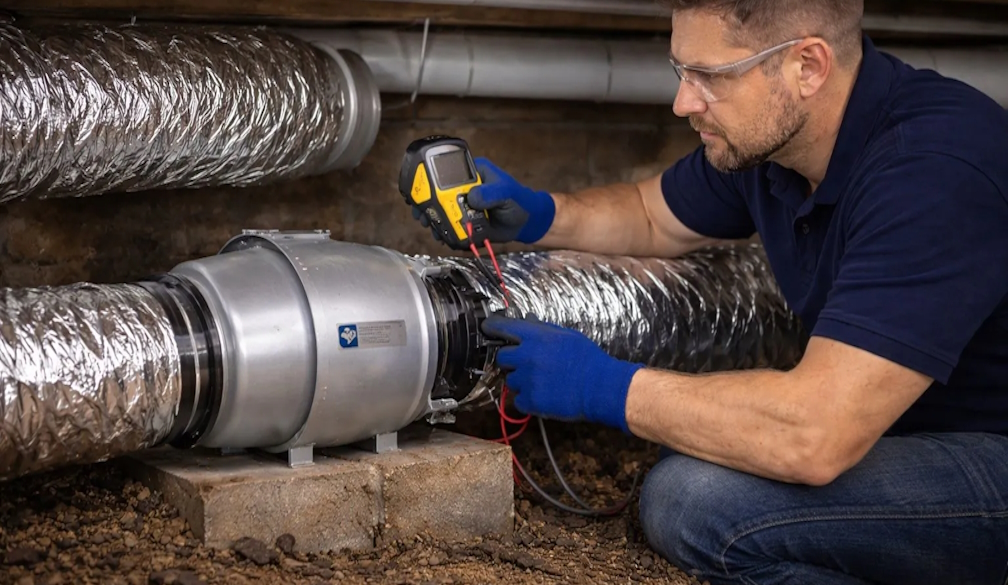
The most cost-effective time to address subfloor airflow is before renovation work begins, not during it. A proper subfloor airflow improvement assessment looks at vent placement, ground clearance, existing damp levels and whether mechanical ventilation is needed to supplement natural airflow.
This usually involves:
-
Inspecting existing vents for blockages or damage
-
Measuring moisture levels in bearers and joists
-
Checking ground clearance against current building requirements
-
Recommending additional vents or fans where natural airflow falls short
Sorting this out first means the renovation budget goes toward the upgrade the homeowner actually wants, rather than emergency structural repairs discovered halfway through the job.
Why Sydney Renovations Need Extra Attention to Subfloor Ventilation
Sydney's mix of clay soils, coastal humidity and older housing stock makes subfloor moisture a more common issue than many homeowners expect. Suburbs with heavy clay soil retain water for longer after rain, keeping ground moisture elevated under the house well after the weather clears. Combined with tightly packed housing that limits cross-ventilation between properties, this creates conditions where subfloor airflow problems develop even in homes that look well maintained from the outside.
Anyone planning a renovation in the city should factor subfloor ventilation Sydney conditions into their pre-renovation checklist, since local soil and climate conditions often call for a different ventilation setup than what worked in a drier inland location or a newer build with more clearance underneath.
Frequently Asked Questions
Does subfloor airflow really affect renovation costs?
Yes. Trapped moisture weakens timber and can turn a simple flooring or extension job into a structural repair, adding unplanned costs to the project.
Can I check subfloor airflow myself before renovating?
A visual check for blocked vents, musty smells or visible mould is a good starting point, but moisture levels in the timber itself need a proper inspection to assess accurately.
Will new insulation or flooring make subfloor moisture worse?
It can. Sealing a home more tightly without addressing subfloor airflow first traps damp air rather than letting it escape, which can worsen mould and odour issues after the renovation is complete.
How long does it take to fix subfloor airflow before a renovation?
Simple fixes like clearing blocked vents can be done in a day. More involved work, such as installing mechanical ventilation, typically takes a few days depending on subfloor access.
Is subfloor ventilation only a concern for older homes?
No. Extensions, landscaping and even parked vehicles or stored items around vents can reduce airflow in newer homes too, though older properties are more commonly affected.
Should subfloor ventilation be checked before or after getting renovation quotes?
Before. Knowing the condition of the subfloor upfront means quotes from builders and trades reflect the real scope of work, rather than being revised once an airflow problem is discovered.
Final Thoughts
Subfloor airflow rarely gets a second thought until a renovation forces the issue into the open. Checking ventilation, moisture levels and vent placement before any demolition begins protects the timeline, the budget and the long-term condition of the home. A renovation is only as solid as what's underneath it, and that starts with air moving freely through the space nobody sees.